Joshua Tree
Joshua Tree, California · Honomobo HO3

In the factory — glass in, roof on
A 1,120 sq ft architectural modular house — Honomobo HO3, black steel, two bed, two bath — on fourteen private acres of open desert. Two full walls of glass, and the living-room wall folds all the way open onto the deck. Fully off-grid on solar. Flat ground, mature Joshua trees, mountains on the horizon, fifteen minutes from the national park.
Outside is the point. A sound system across the property, a hot tub, a fire pit, and private paths out through the desert to a clearing kept for stargazing.
- Sleeps
- 6Sleeps
- Bed / bath
- 2 / 2Bed / bath
- Sq ft
- 1,120Sq ft
- Acres
- 14Acres
- Min to the park
- 15Min to the park
Confirmed
- Honomobo HO31,120 sq ft, black steel, in the factory now
- Two bed, two bathSix guests maximum, day and night
- Two glass wallsFull height, floor to ceiling
- Accordion doors, living roomThe whole wall folds open to the deck
- Fixed glass, bedroomsFloor to ceiling
- Fully off-gridSolar with battery storage
- Fourteen private acresDark sky, mature Joshua trees, mountain views
Planned for opening
Not built yet- Deck and fire pitOff the living room
- Hot tubOn the deck
- Sound systemPremium, distributed across the property
- Desert pathsOut to a clearing kept for stargazing
Later additions
About a year after openingThe house is complete when it opens. These get added on top of it.
- Pool with swim-up barGlass wall on one side
- Sauna and cold plunge
- Outdoor kitchen
- Sculptural art installation
Walk through the module
A 3D tour of the real module on the factory floor.Open in a new tab
The facts
| Property | Joshua Tree (unnamed at launch) |
|---|---|
| Type | Honomobo HO3 architectural modular steel house |
| Location | Joshua Tree, San Bernardino County, California |
| Sleeps | 6 — day and night, no additional day visitors |
| Bedrooms / bathrooms | 2 / 2 |
| Interior | 1,120 sq ft |
| Land | 14 private acres, mountain views, dark sky |
| Power | Fully off-grid — solar with battery storage |
| To the national park | 15 minutes to the boundary, 20 to the west entrance |
| Access | Paved to the turn, then 0.64 miles of graded dirt |
| Outdoors | Distributed sound system, hot tub, fire pit, private desert paths, stargazing area |
| Opens | Late 2026 |
| Booking | The Cohost Company |
The module is being built in the factory in Canada right now — the factory photo and the walkthrough are the real thing. The interior renders are the current design and will change in small ways. The land is graded and waiting.
Questions
How many people can stay?
Six. Two bedrooms, two bathrooms. The limit applies during the day as well as overnight, so there are no day visitors on top of the six.
Can we play music outside?
Yes. There is a sound system distributed across the property, and fourteen acres between you and anyone else — which is most of why we bought fourteen acres. County noise rules still apply overnight, and the exact quiet hours go out with the house rules.
Can we host an event or a wedding?
No. Six guests, no events, no weddings, no day visitors. The occupancy limit applies around the clock.
How far is Joshua Tree National Park?
About fifteen minutes to the boundary and twenty to the west entrance station at Park Boulevard. The house sits north of Highway 62 and the park is south of it, so you cross the highway on the way in.
What is the road like?
Paved right up to the turn, then about two-thirds of a mile of graded dirt — 3,370 feet, in off Border Avenue via Campanula and Center. A normal car does it at normal speed. No four-wheel drive, no clearance worries, no white-knuckle arrival in the dark.
Is it really off grid?
Yes — solar with battery storage. Power behaves like any other house; you will not think about it.
What kind of house is it?
A Honomobo HO3: an architectural modular steel house, 1,120 sq ft, black steel, with two full-height glass walls. It is built in a factory in Canada and set on a graded pad on the land.
Can I stay here to see a Honomobo before buying one?
Yes, and it is a reasonable way to spend a weekend if you are weighing the purchase. This is an HO3 — two bed, two bath, black steel, two full-height glass walls, with the living-room wall folding all the way open onto the deck. A few days inside one tells you things a floor plan cannot: how the light moves, how the glass handles heat, how big 1,120 square feet actually feels. Worth saying that the finishes and the glass configuration here are ours rather than the full range available — honomobo.com covers the options and the pricing.
Is there a pool?
Not at opening. There is a hot tub from day one. A pool with a swim-up bar, a sauna and a cold plunge come about a year later.
When does it open?
Late 2026. The email list gets the dates before the listing goes public.
How do we book?
Through The Cohost Company, who manage and host the property. When we open, every booking link here goes straight to their system.
The build so far
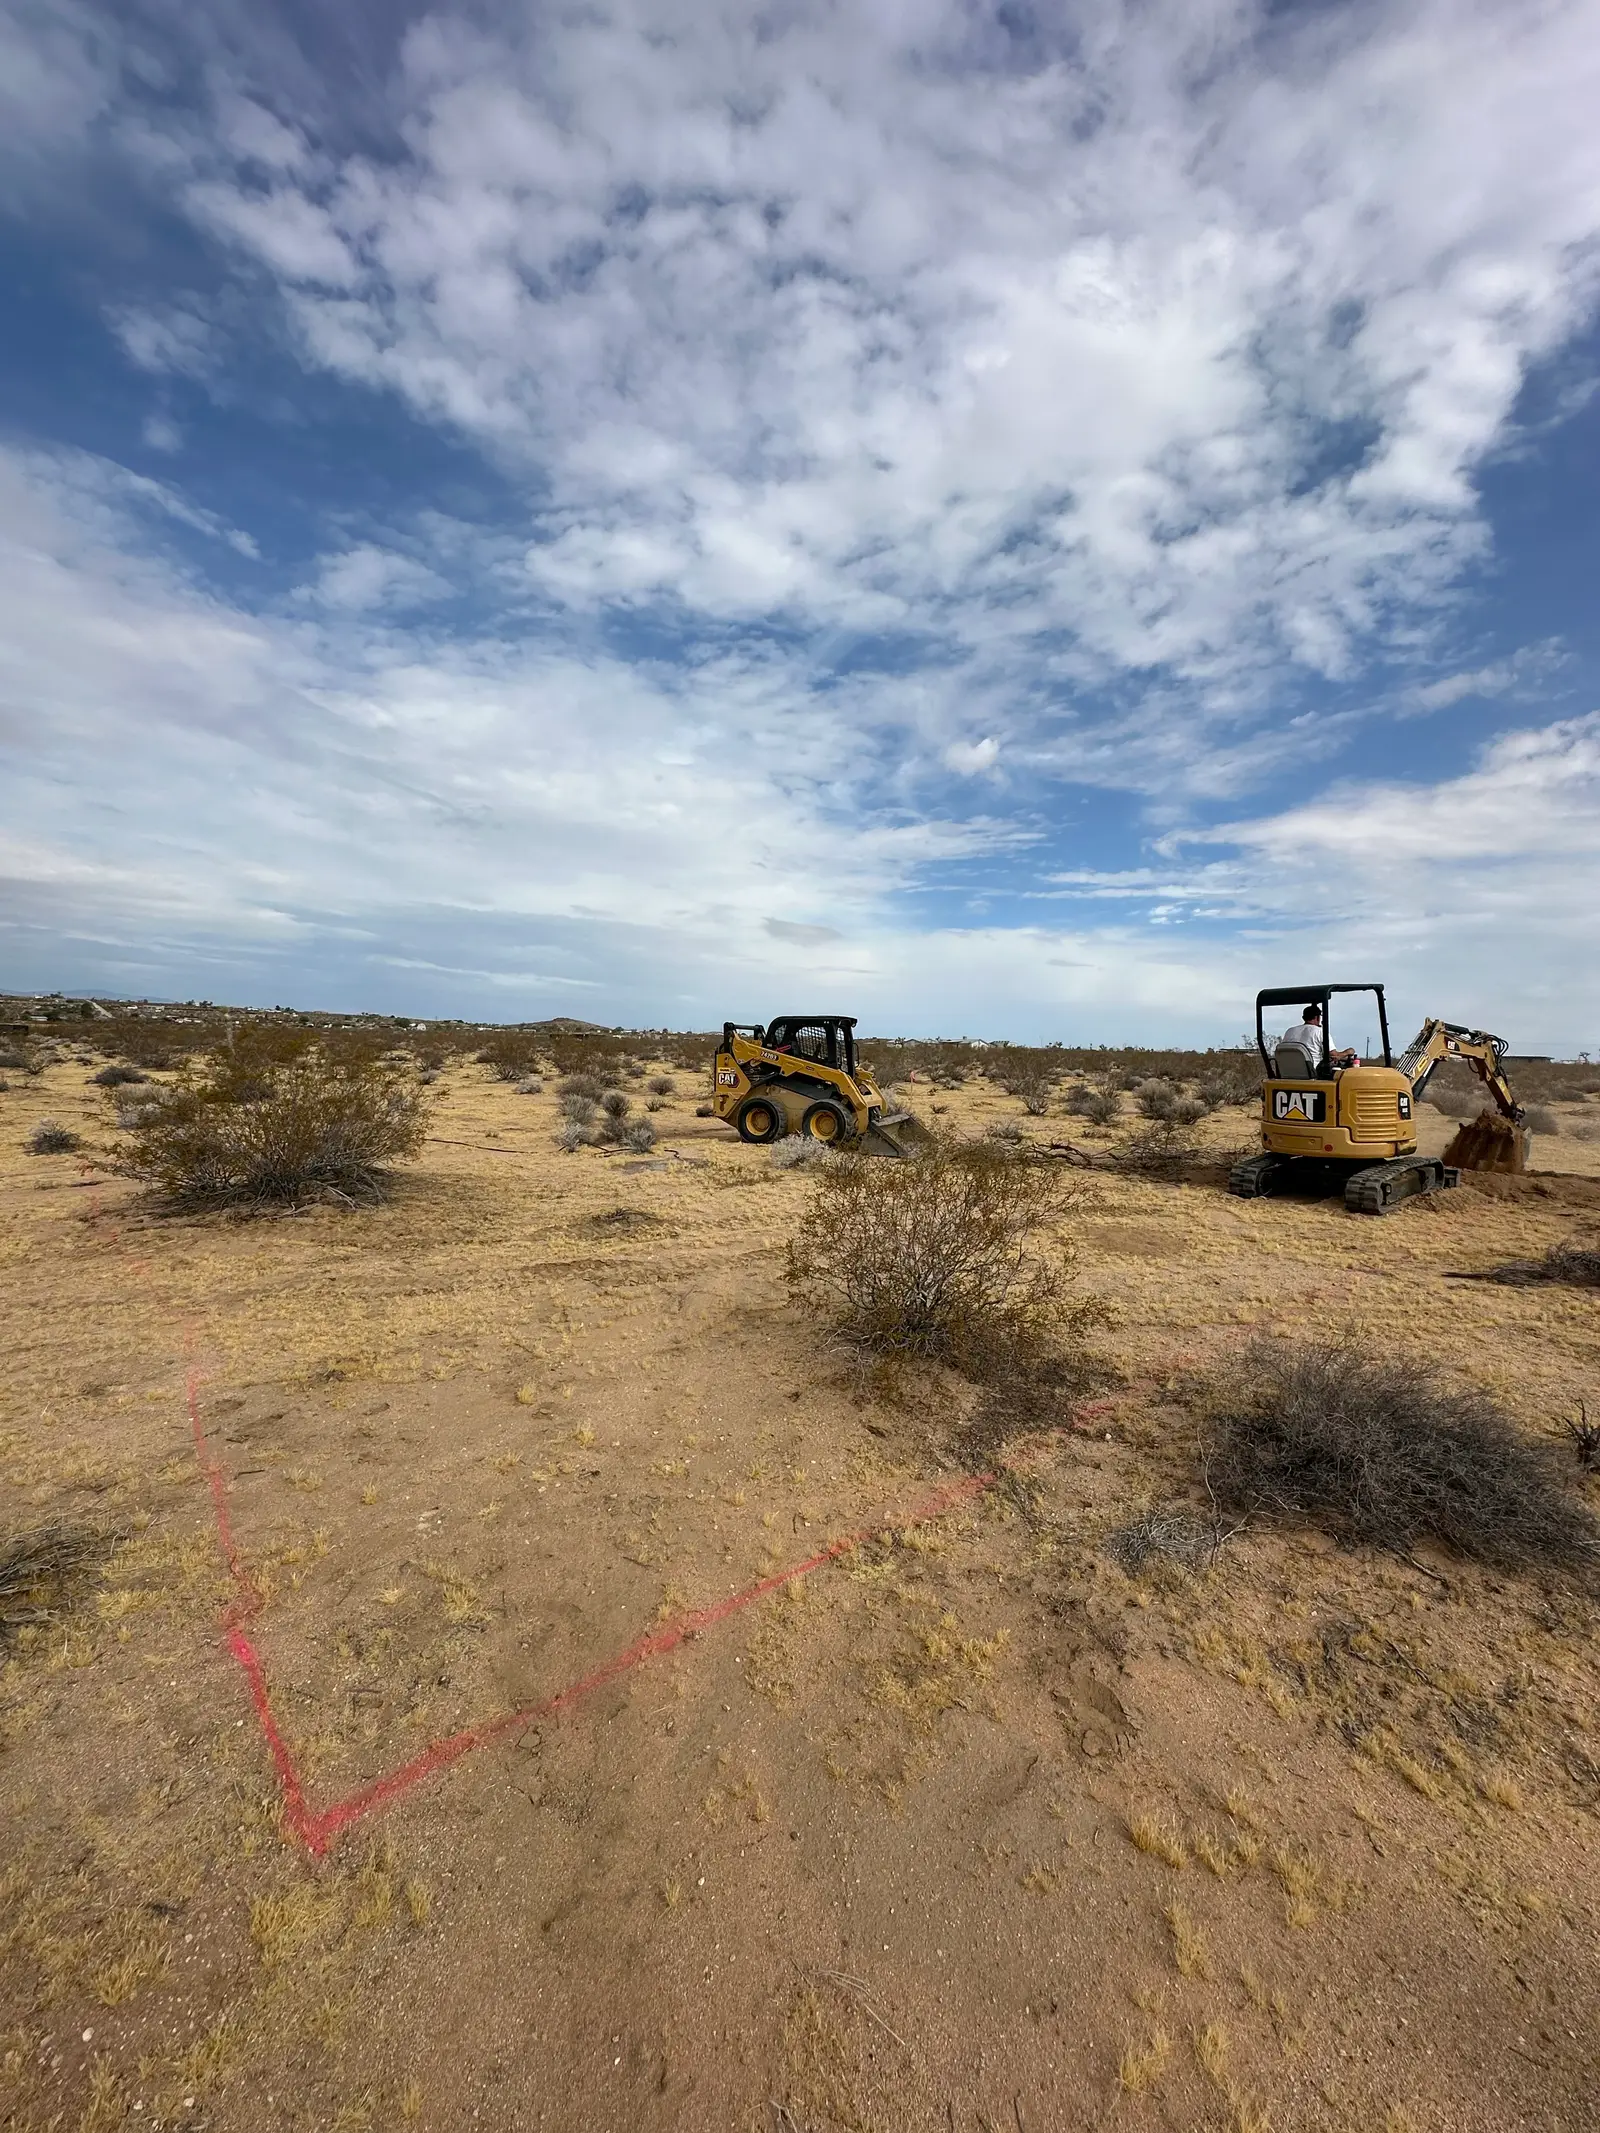 01 · Staked
Survey paint on raw ground. First time the footprint existed anywhere but a drawing.
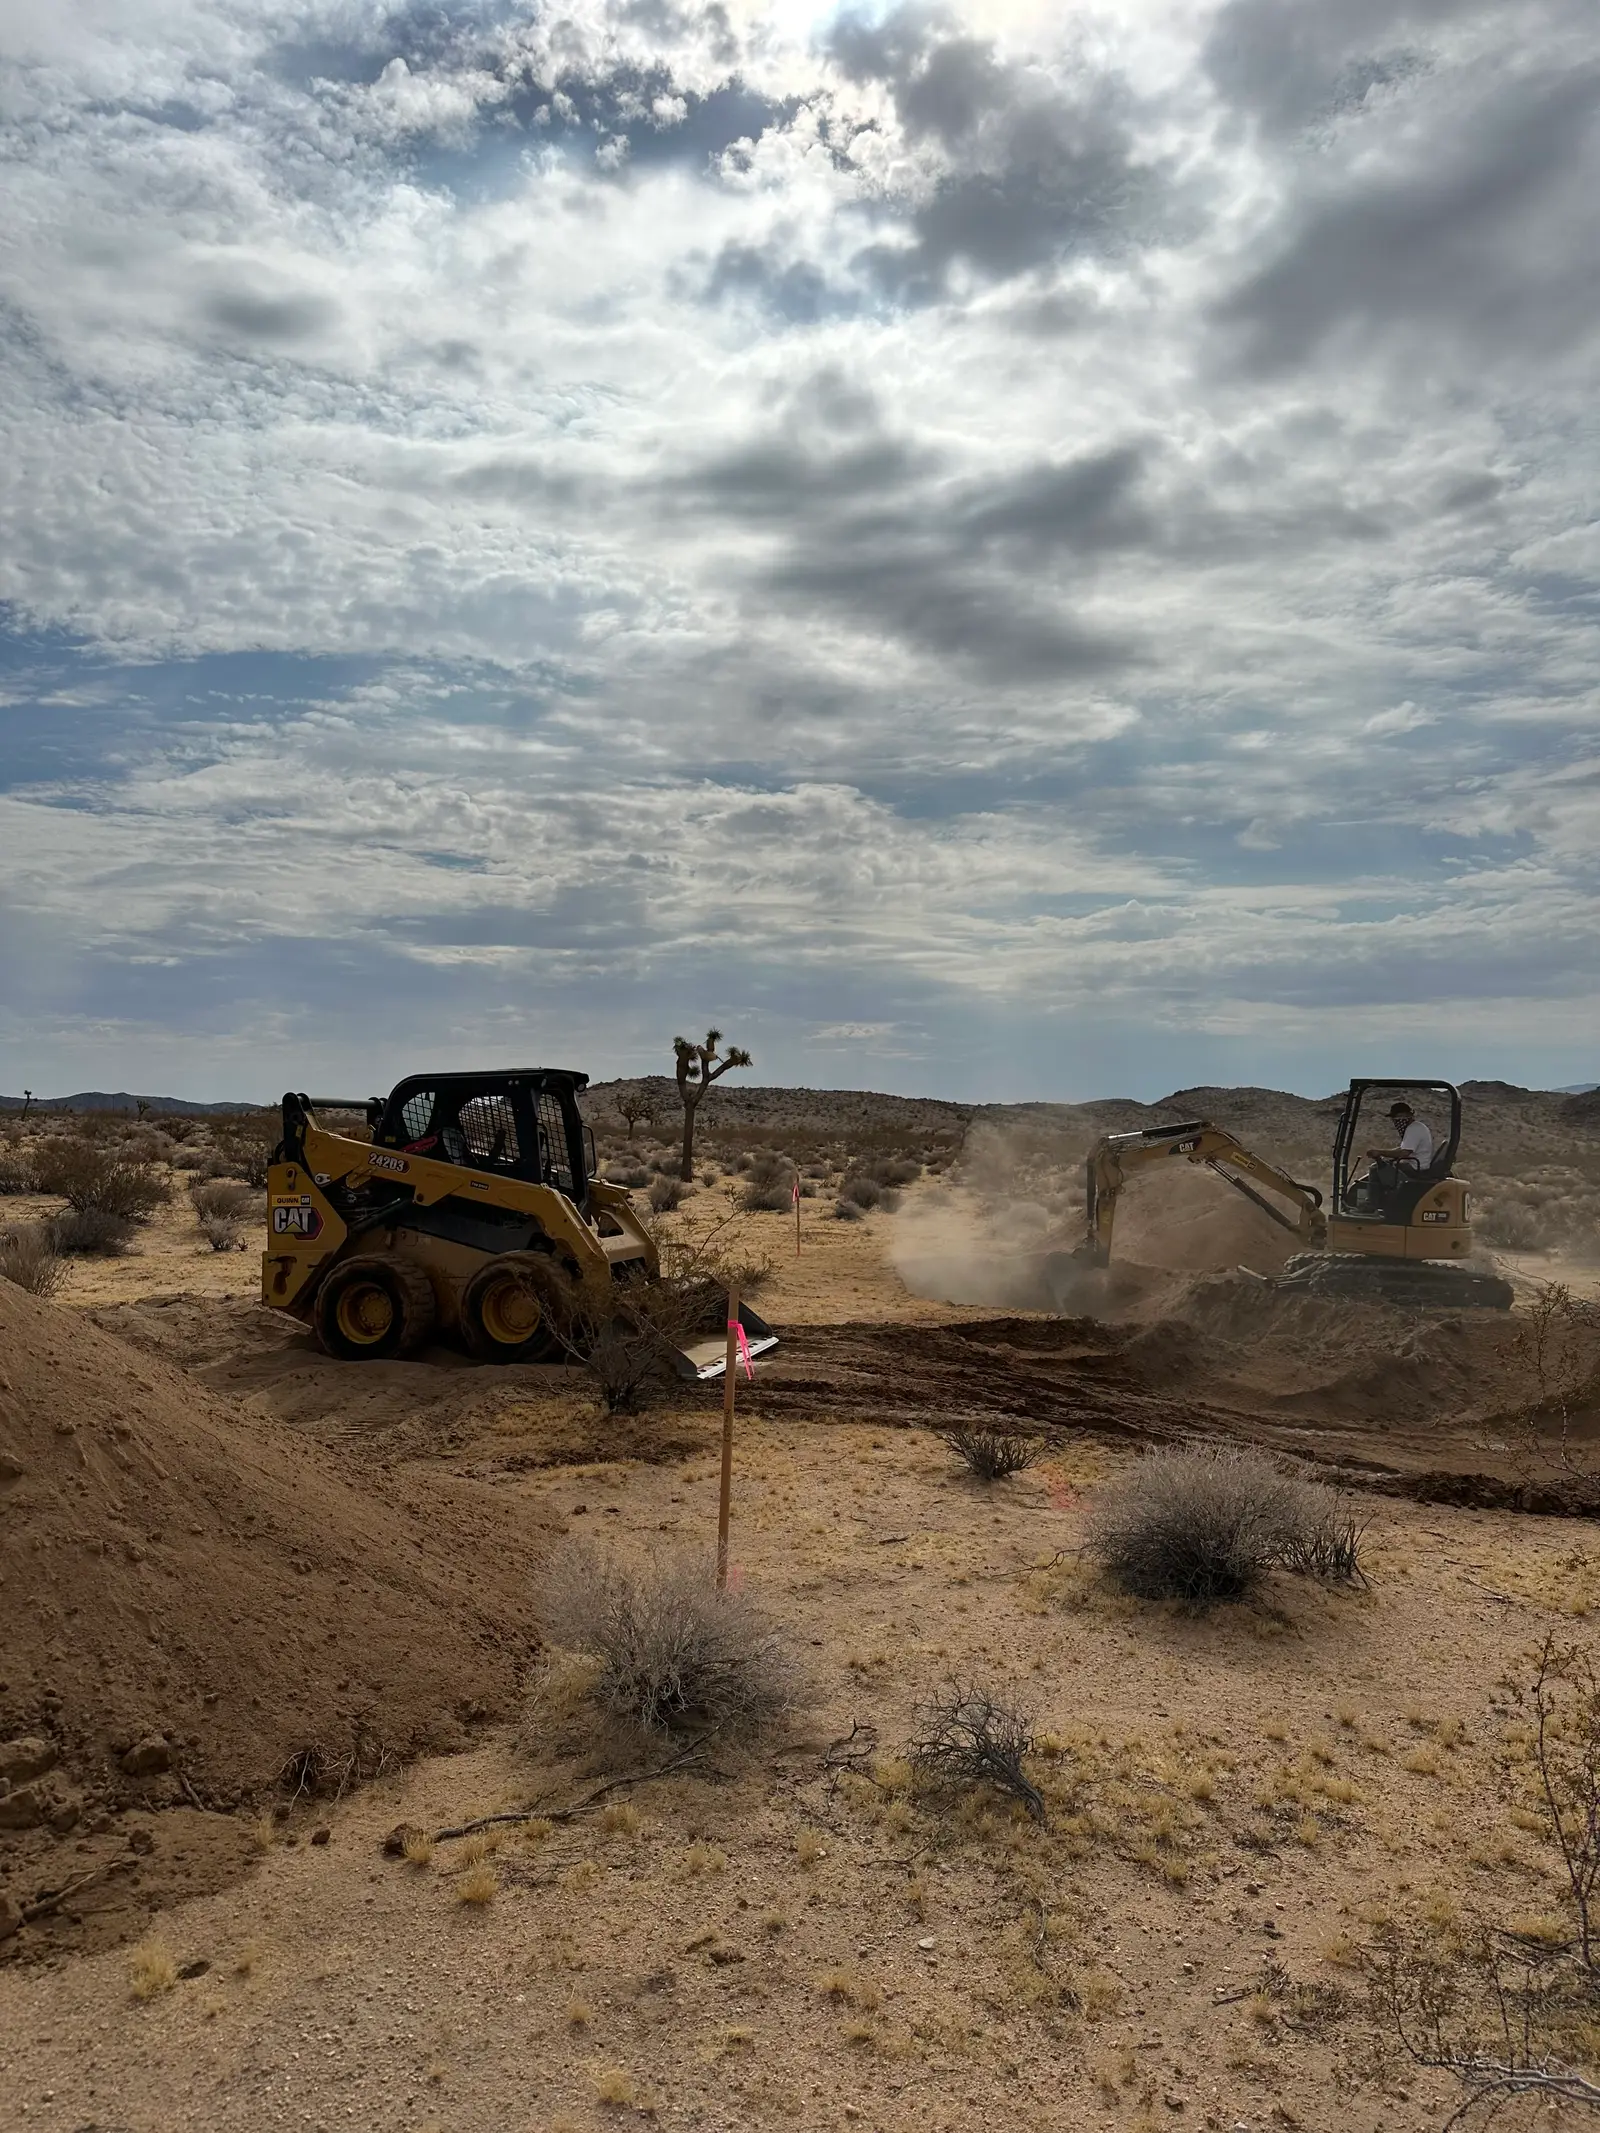 02 · Cutting
Two machines, one afternoon, most of the pad.
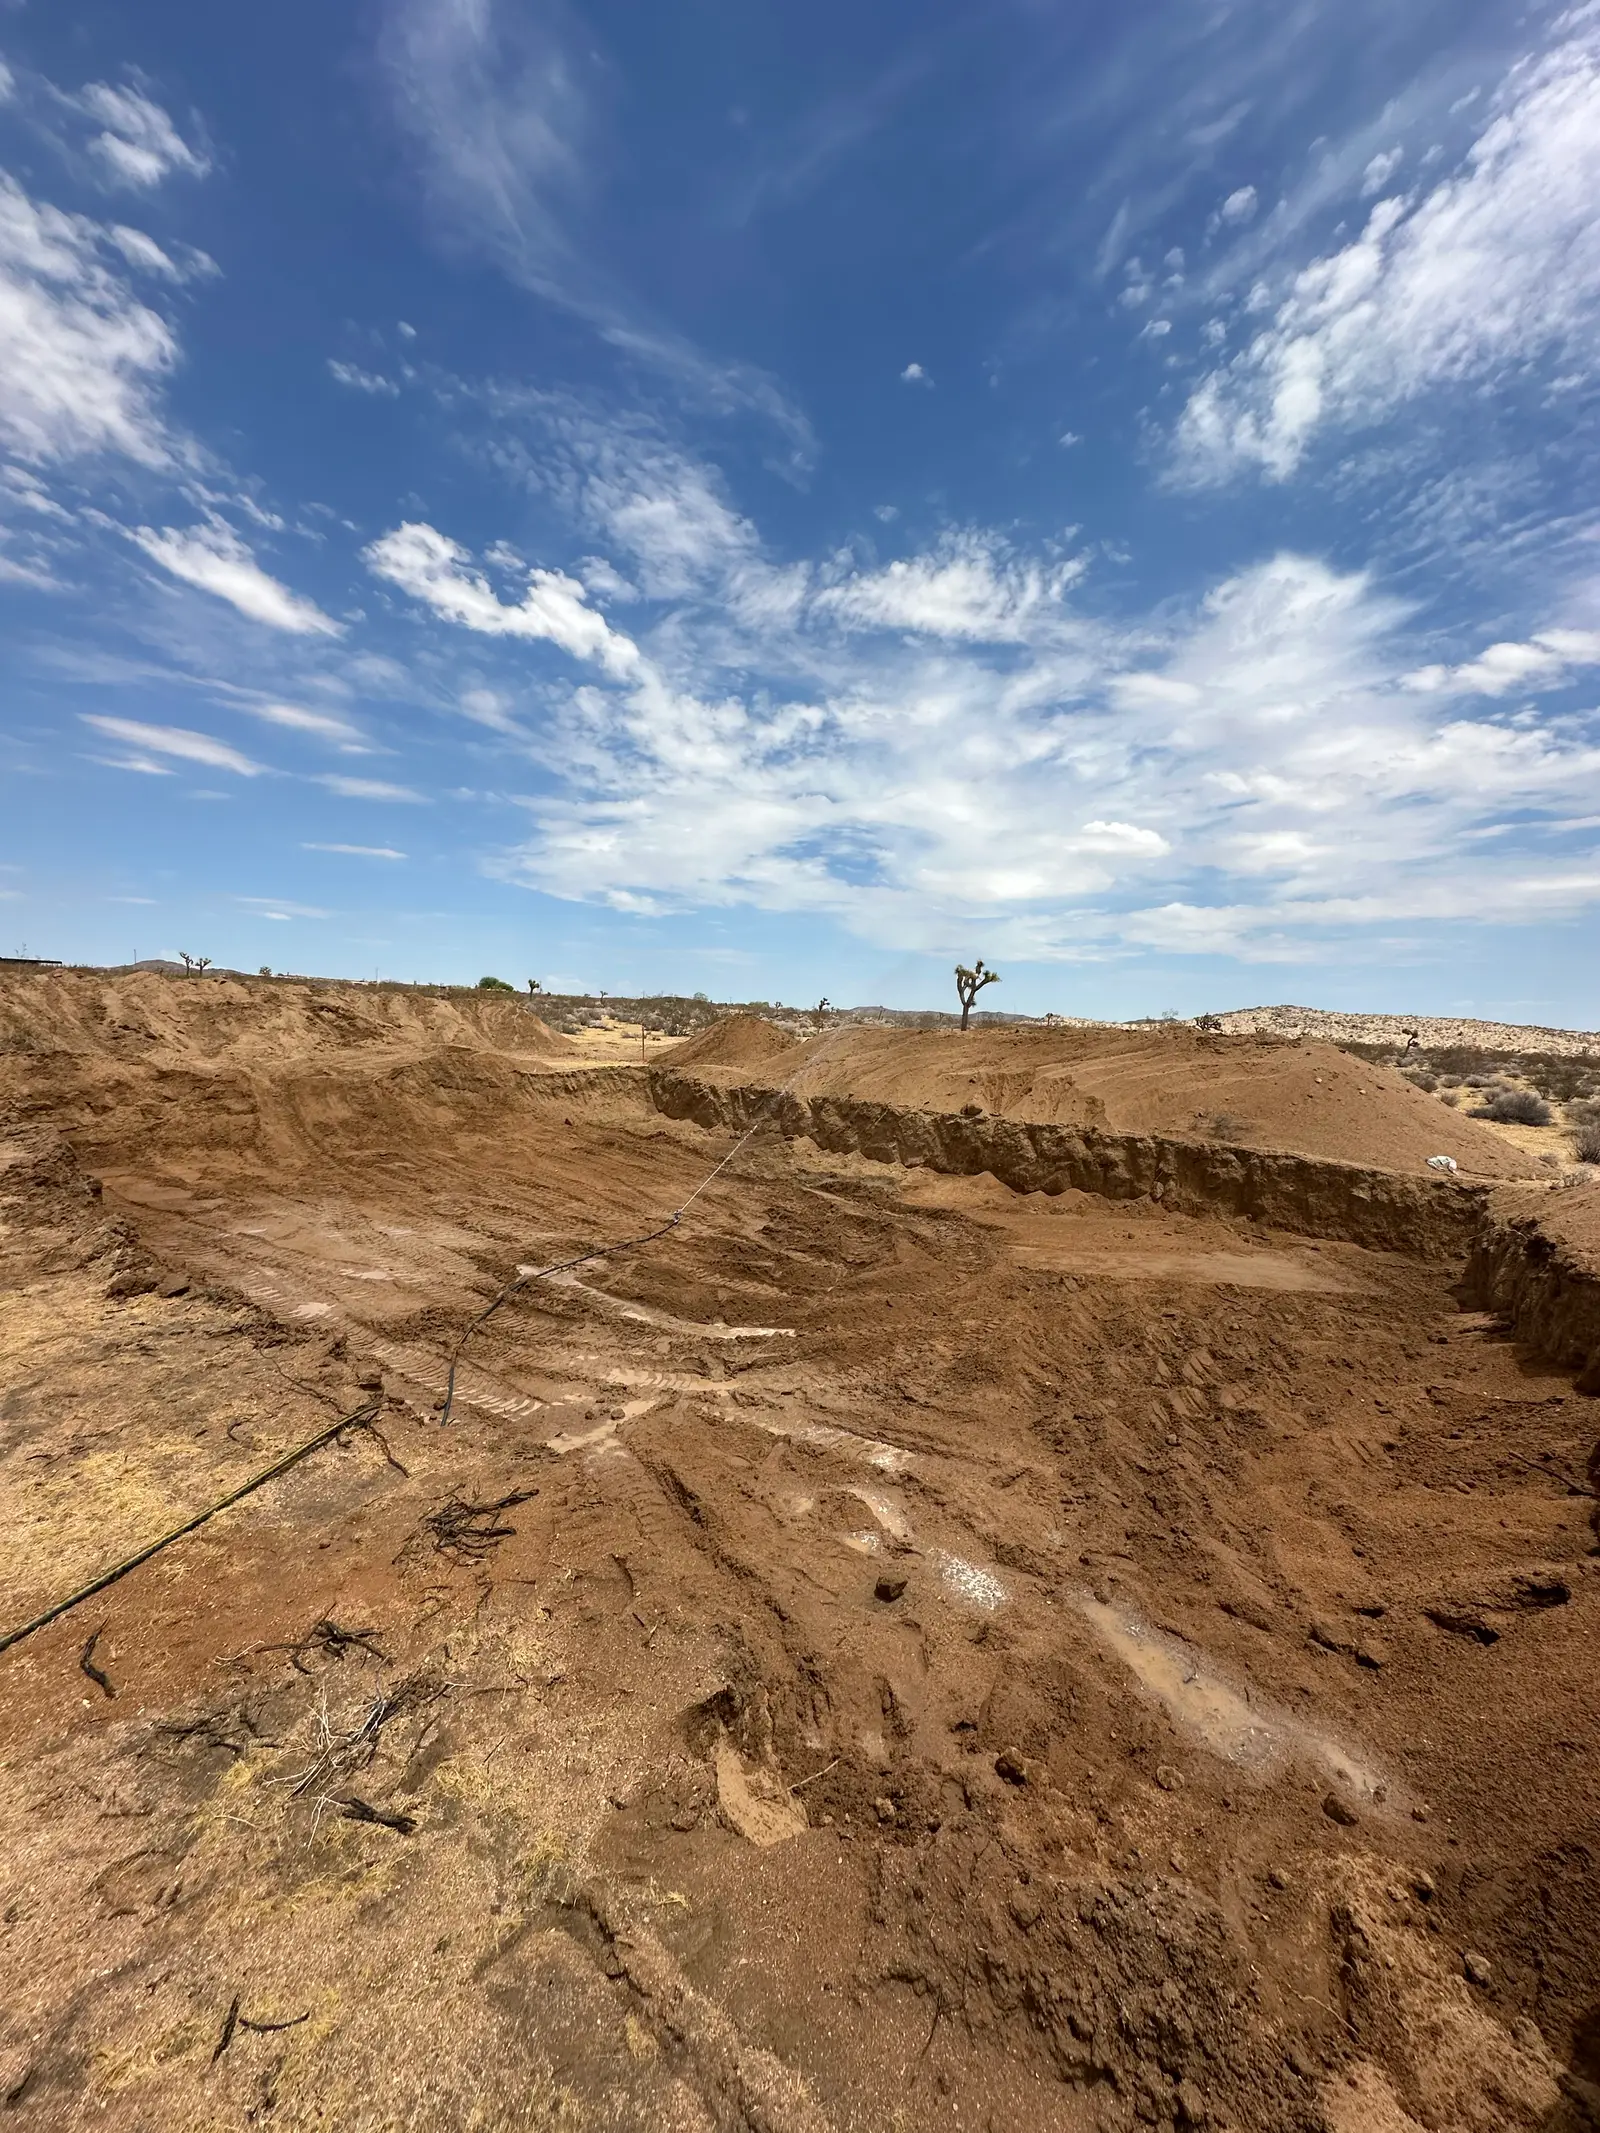 03 · Topsoil off
The bank coming down to grade.
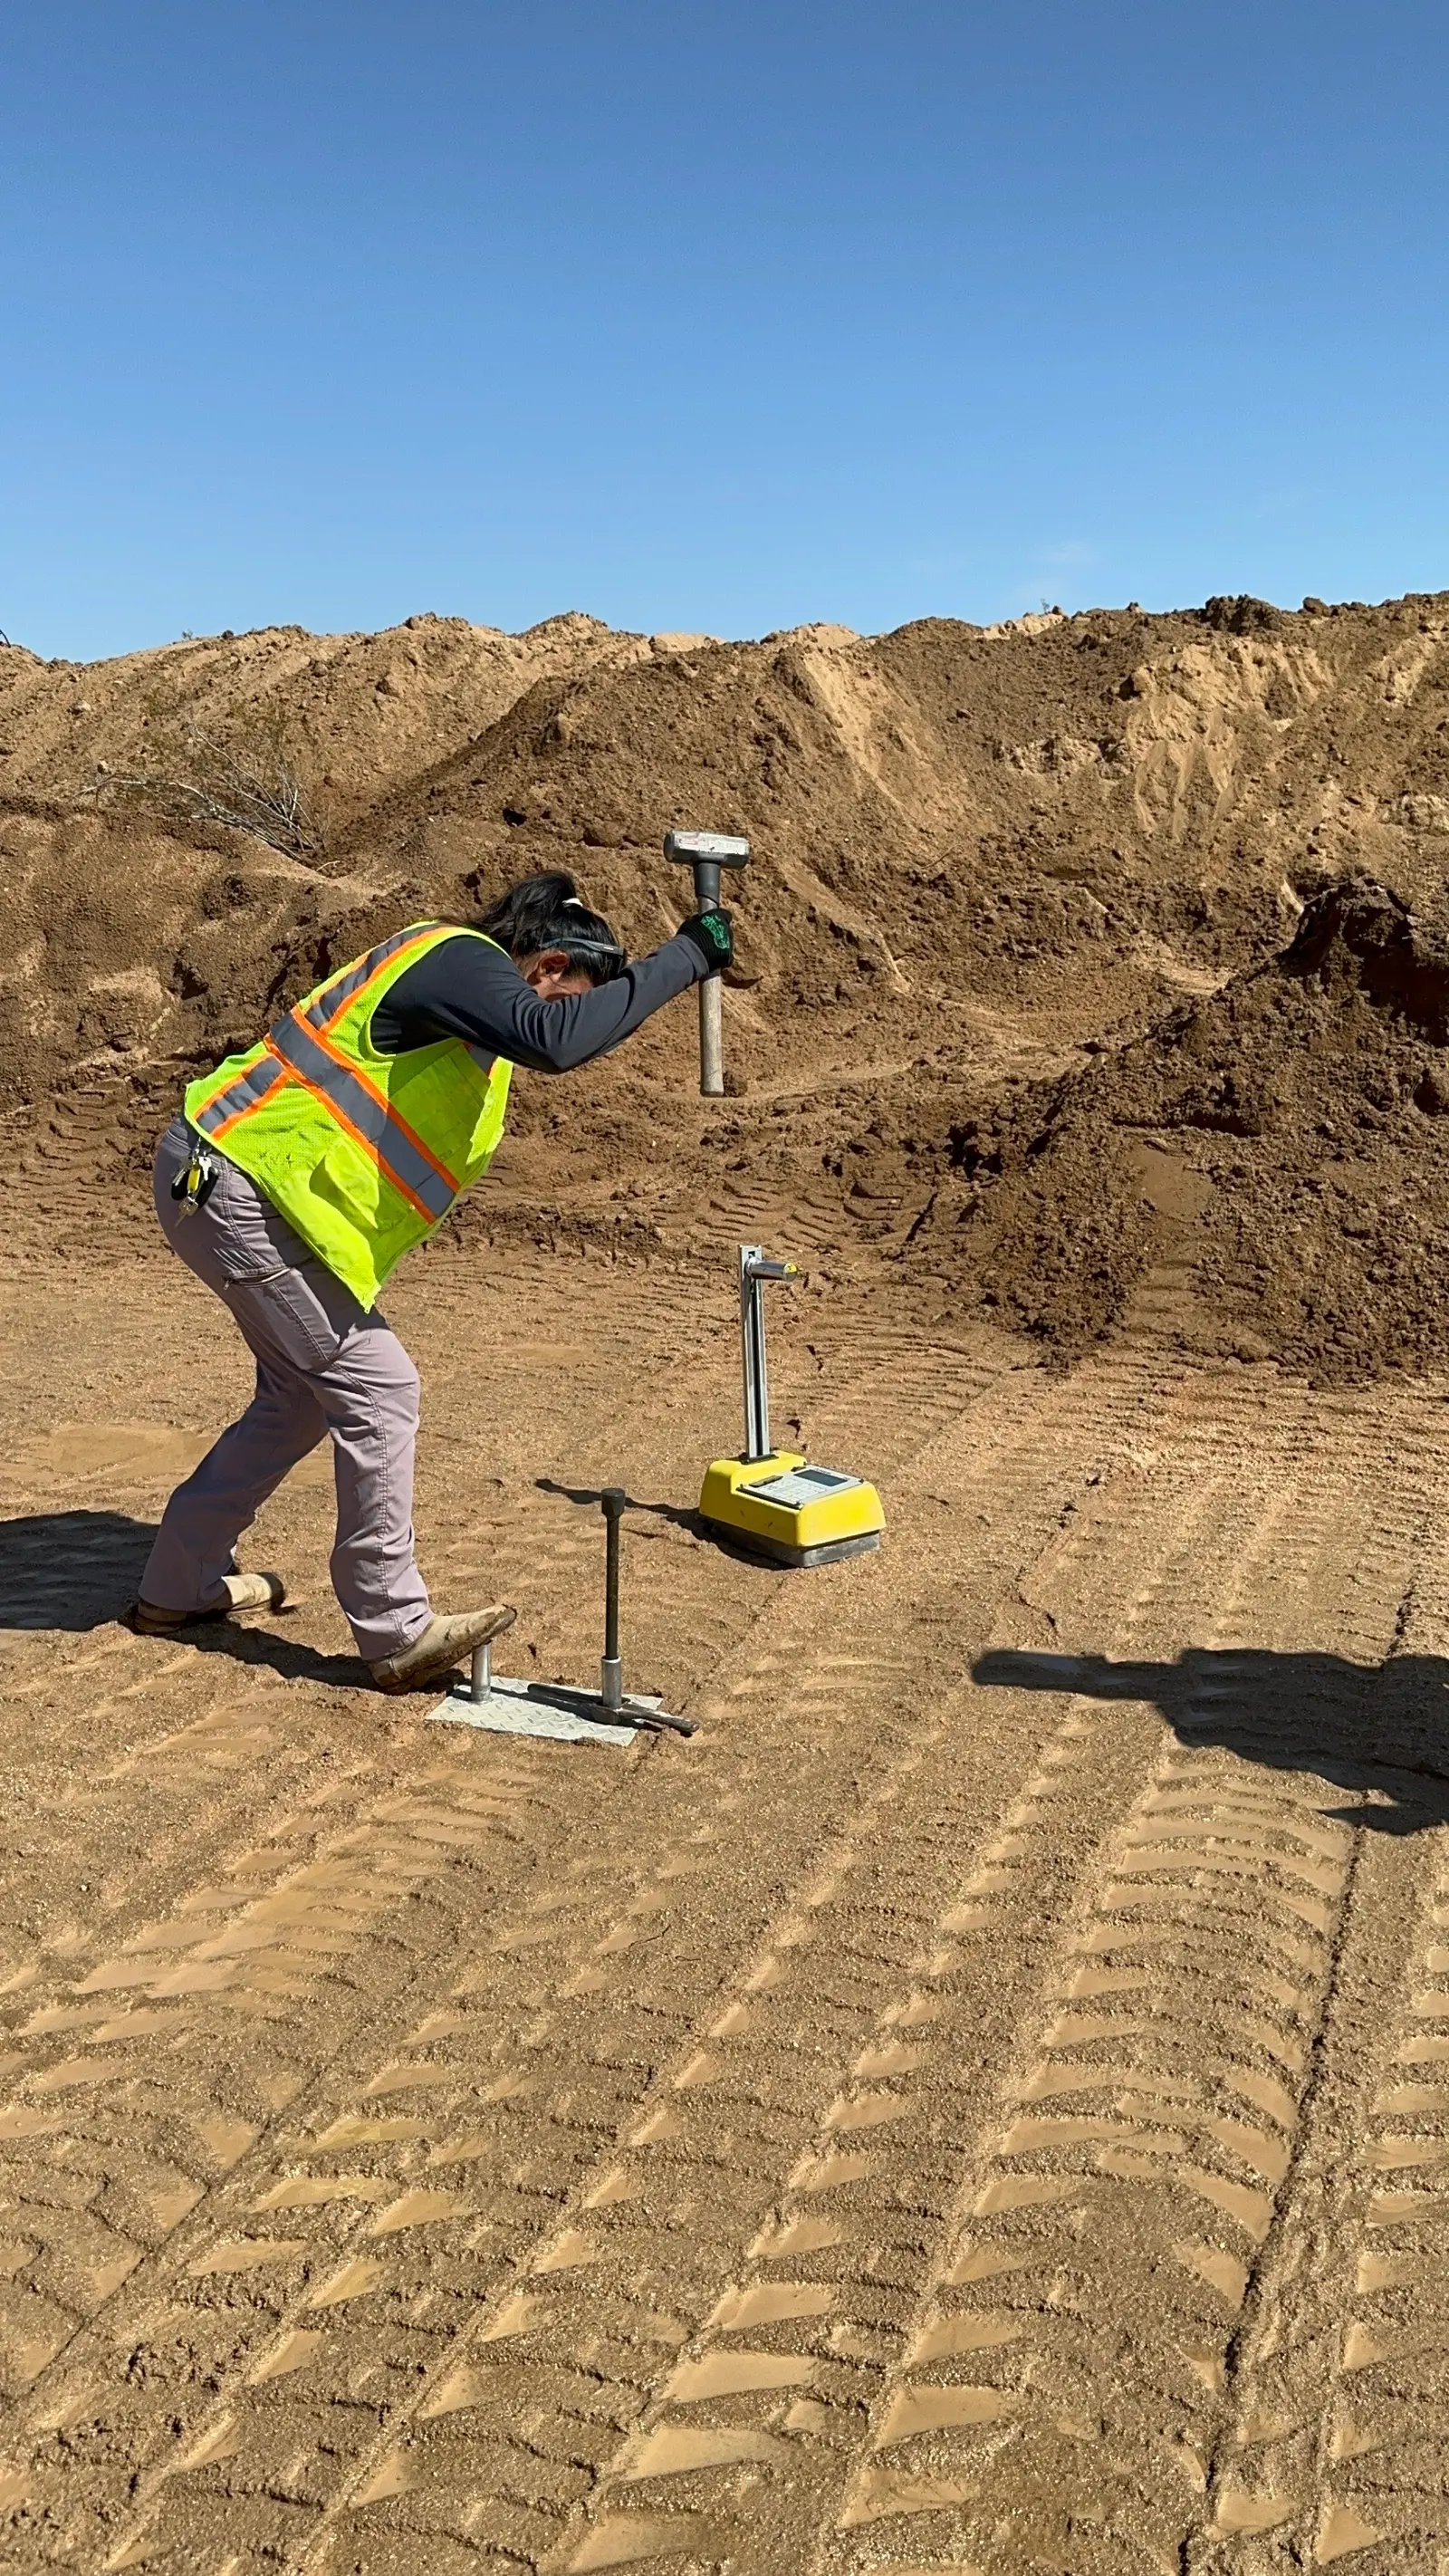 04 · Compaction
Testing the fill to 95% compaction. The whole house sits on this.
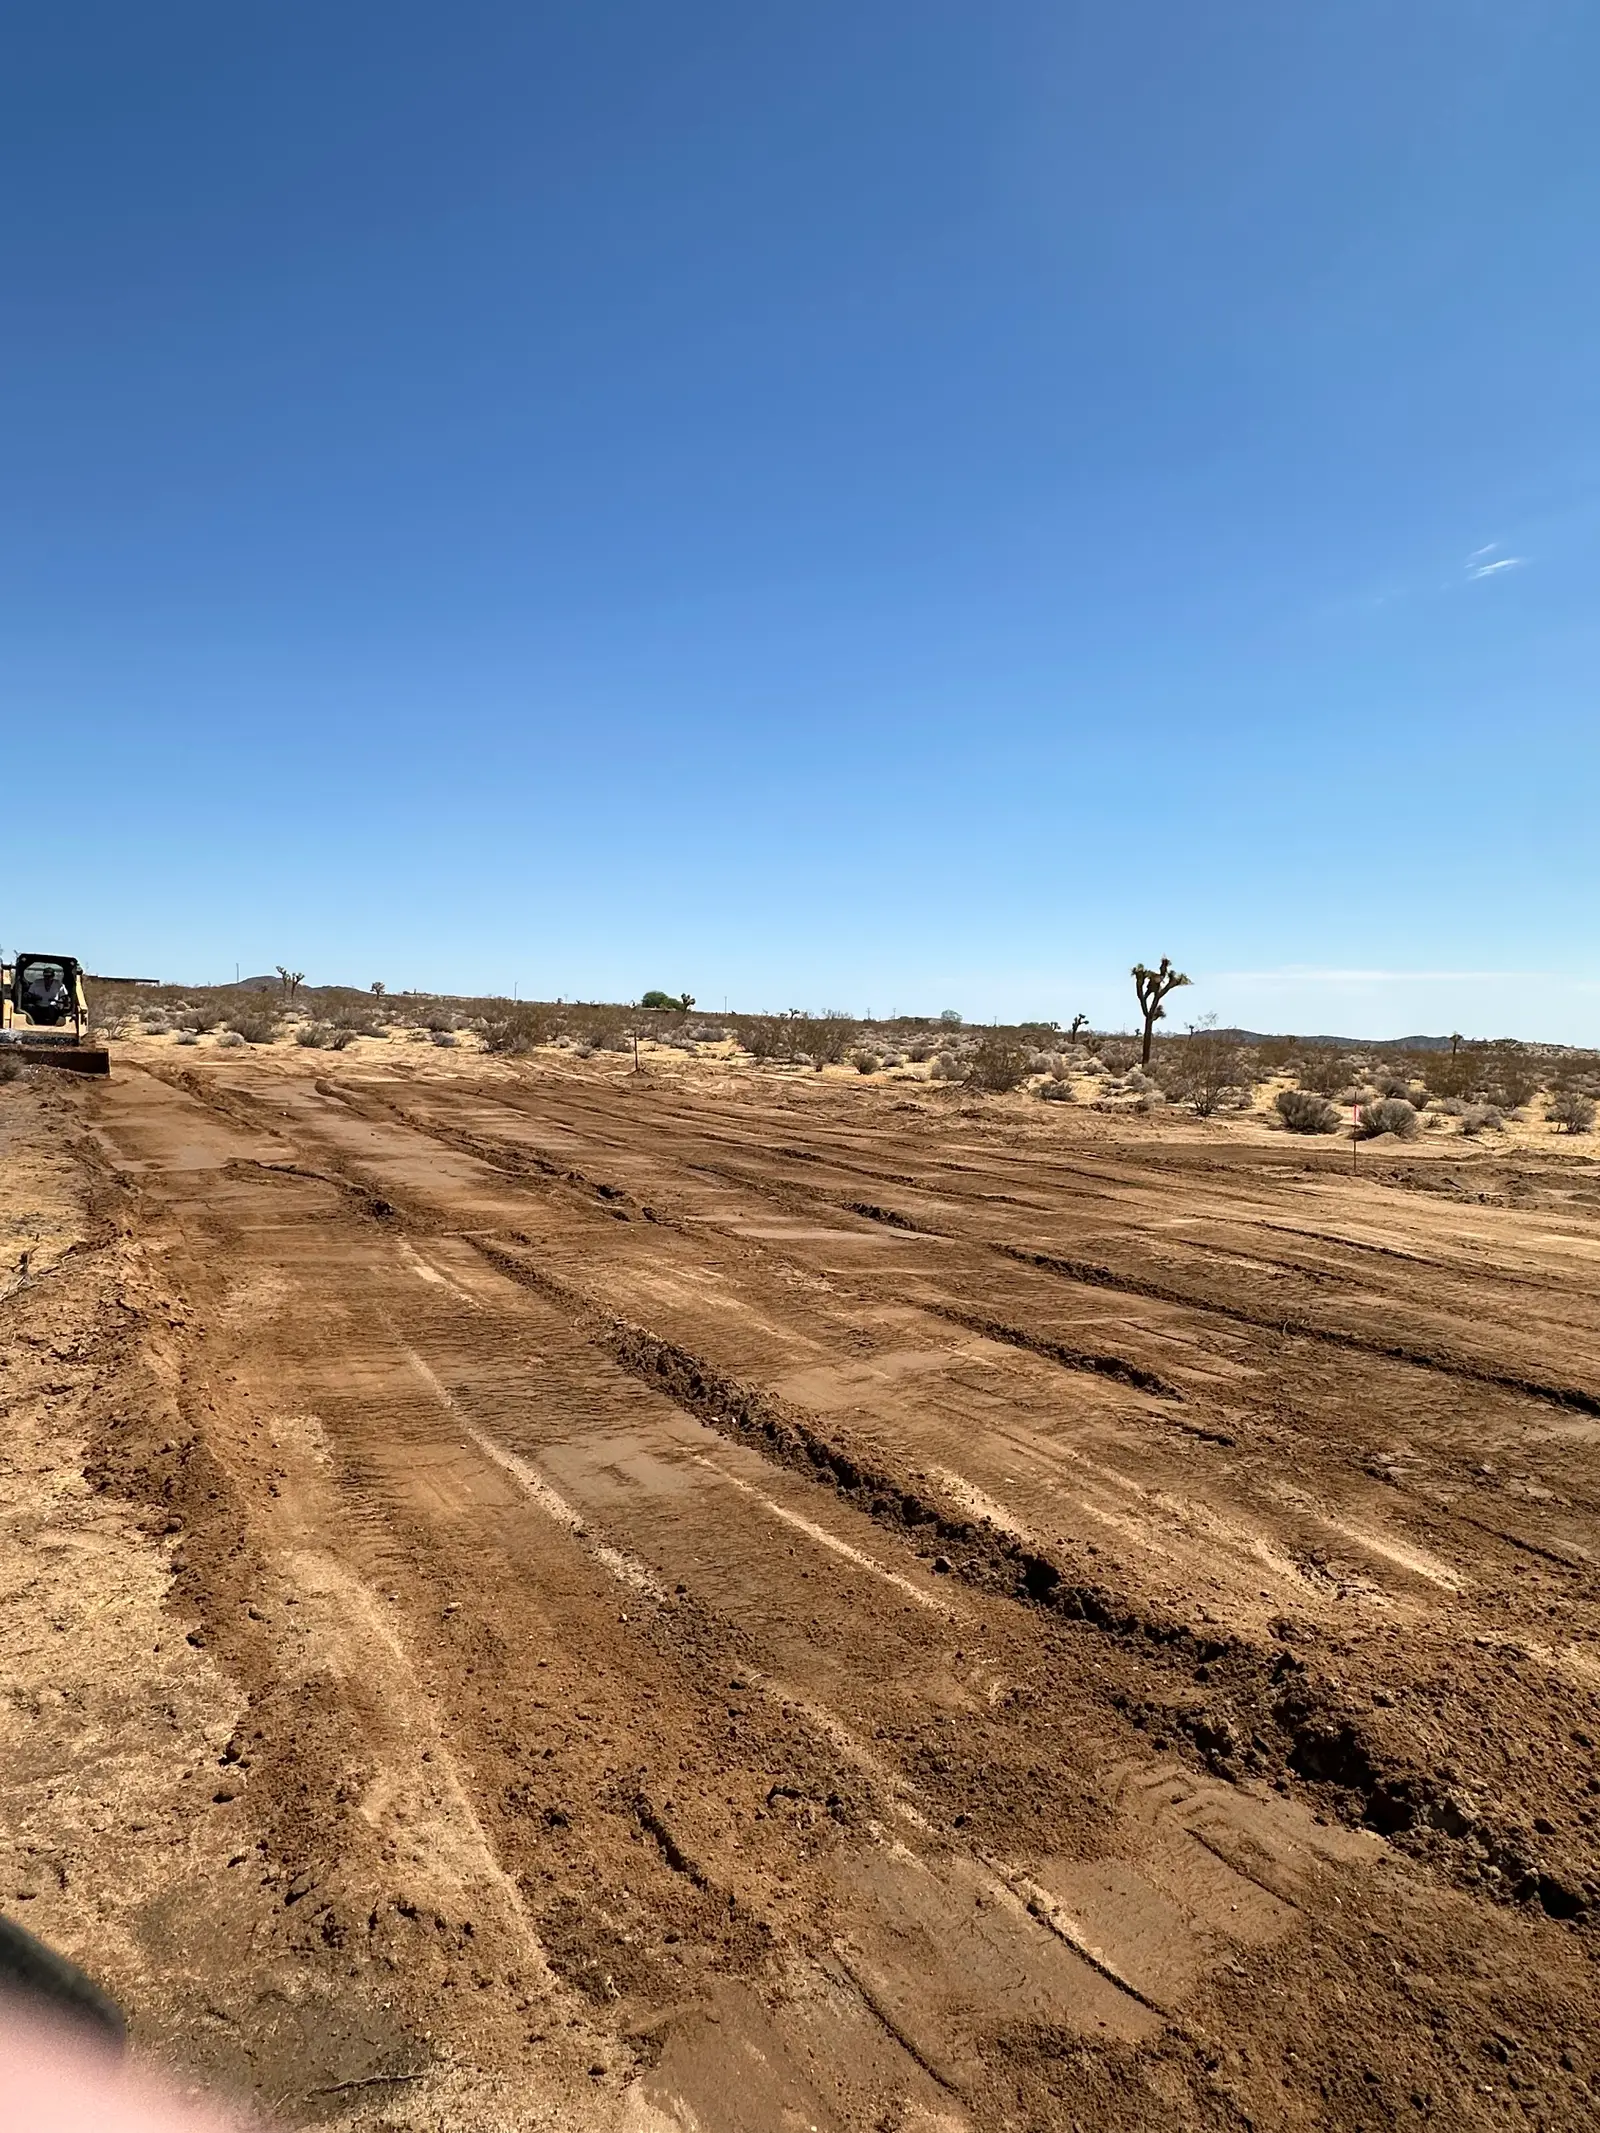 05 · Lift by lift
Fill goes back in layers, each one compacted before the next.
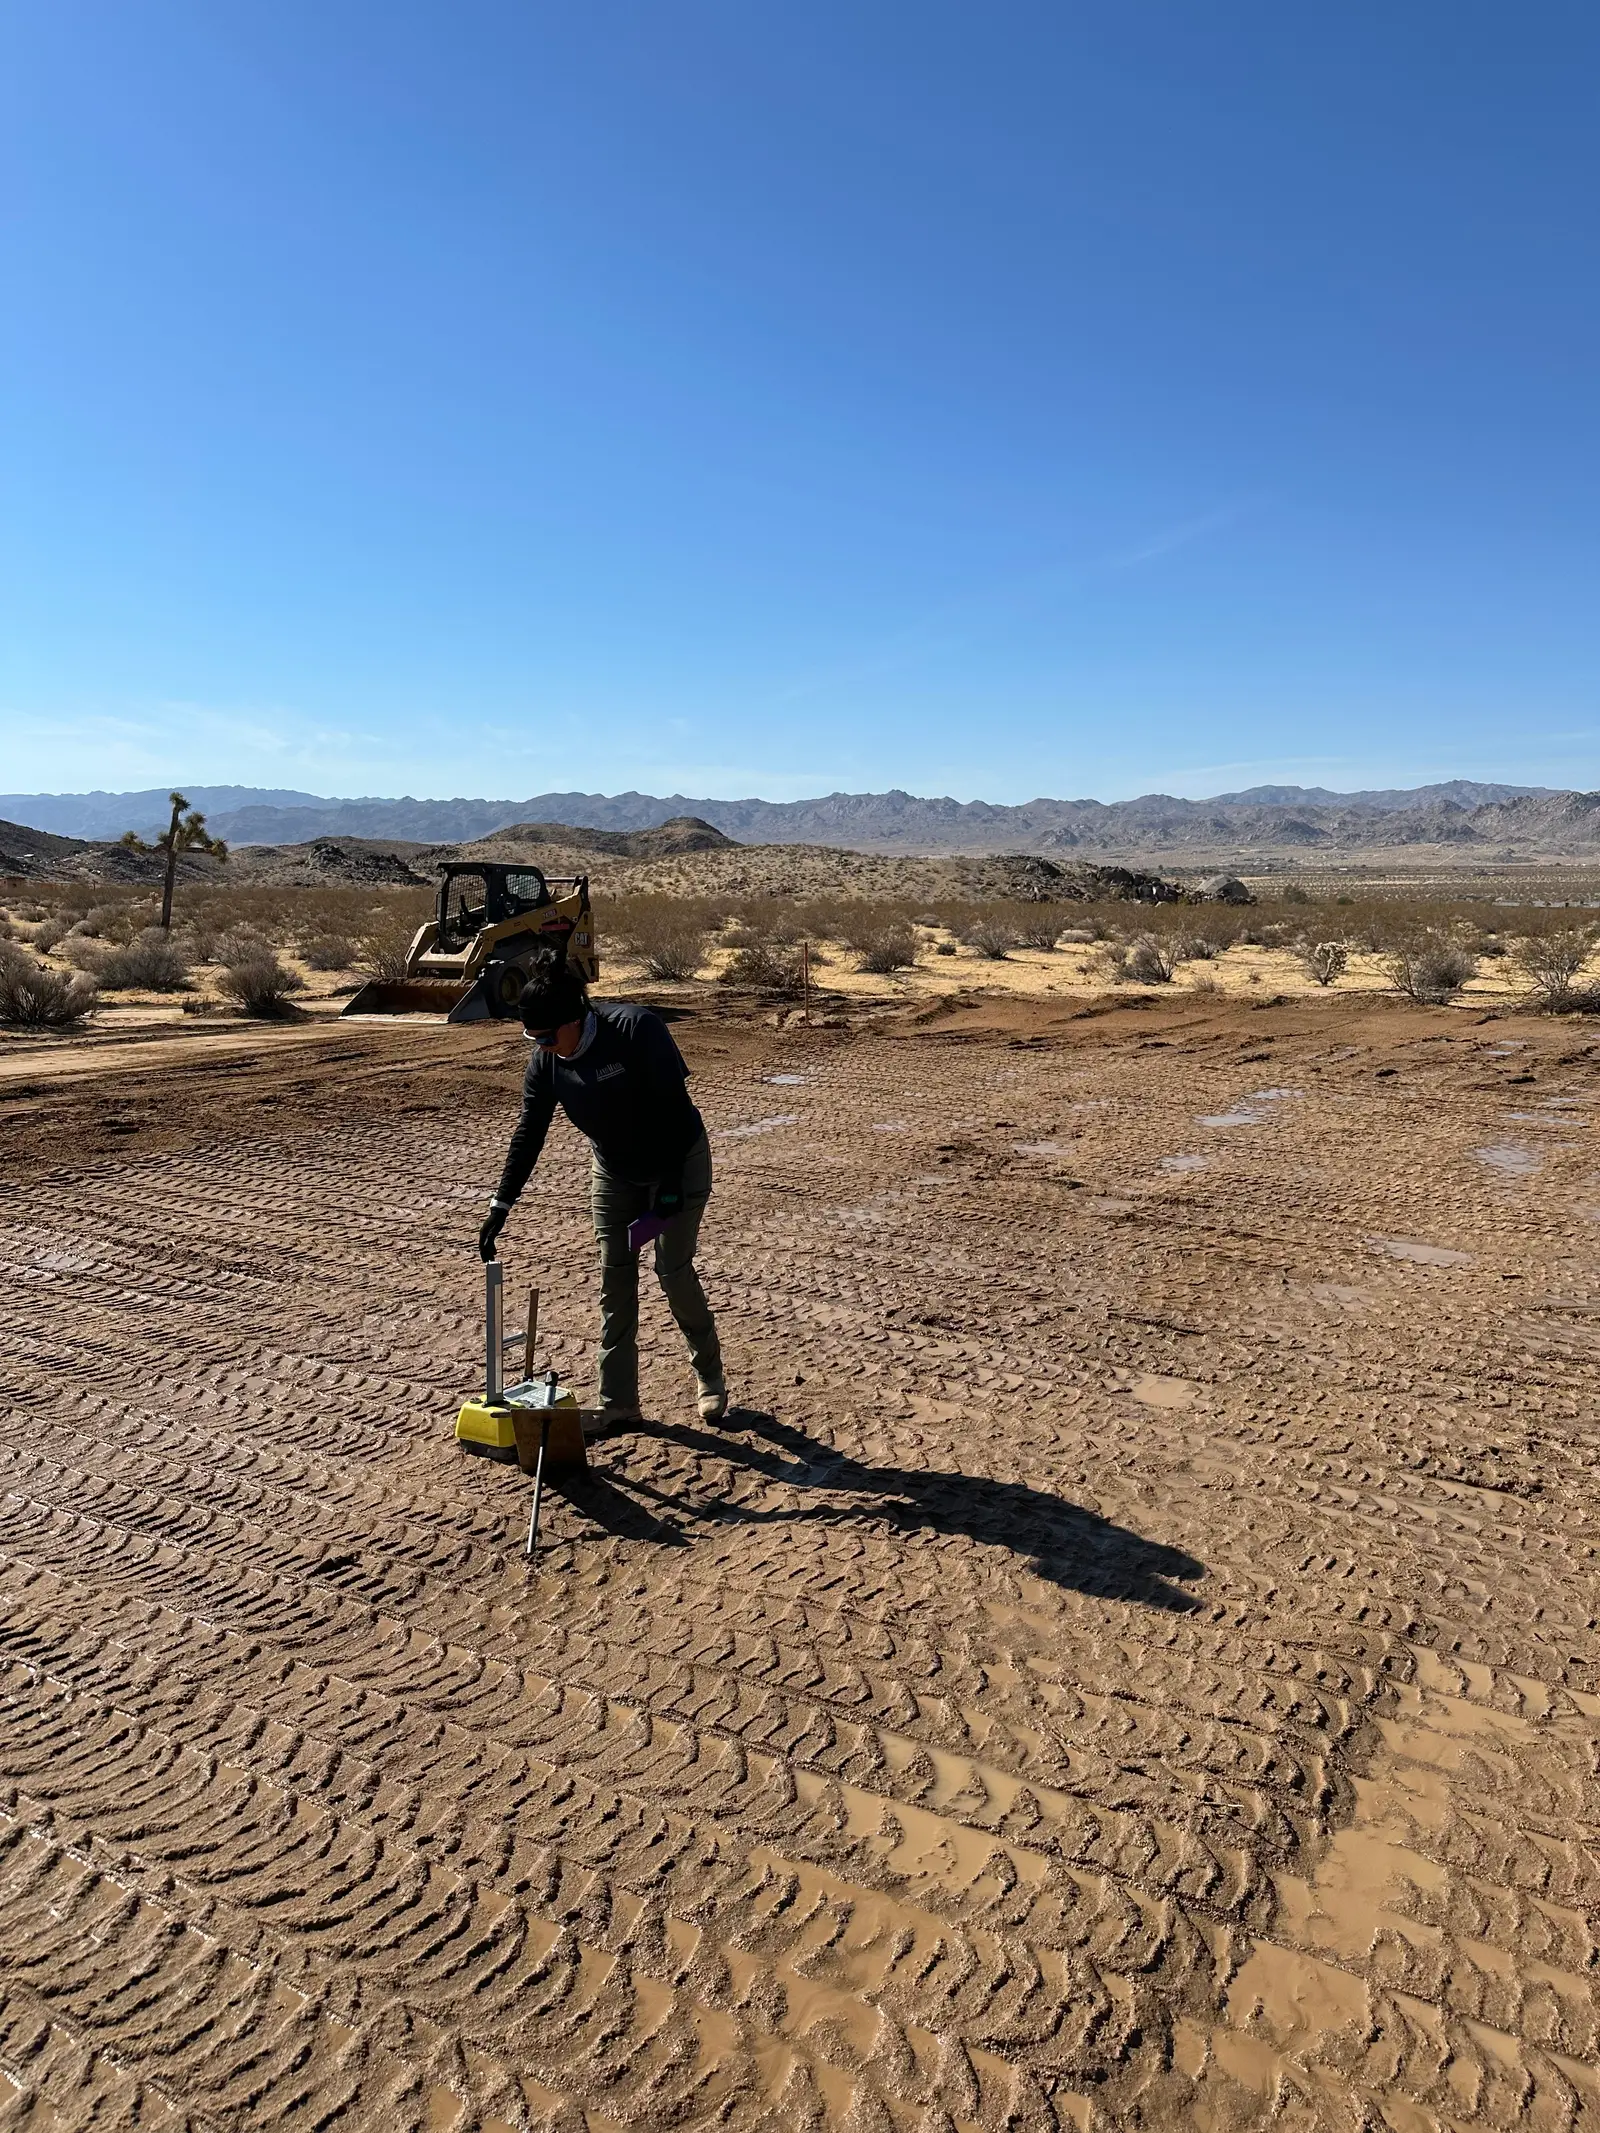 06 · Still compacting
Where the work actually goes. Not finished in this frame.


